


Modern vs Colonial: Choosing Your Architectural Style in Connecticut


The decision between modern and colonial architecture is one of the most consequential choices a Connecticut homeowner will make. Beyond aesthetics, your architectural style determines how you experience daily life, how your home responds to New England's climate, and how the building relates to its site and neighborhood context.
After designing hundreds of homes across Fairfield County and New England over 37 years, I've watched families navigate this choice with varying degrees of clarity. Some arrive certain of their stylistic direction, only to discover unexpected complexities. Others assume the decision is purely aesthetic, unaware of the functional, financial, and contextual factors that should inform it.
This article examines modern and colonial architecture through the lens of lived experience, construction realities, and Connecticut's unique architectural landscape. The goal is not to advocate for one style over another, but to provide the framework for making an informed decision aligned with your priorities.
What Modern and Colonial Actually Mean

Before comparing these styles, we need clear definitions. The terms "modern" and "colonial" are often used loosely, creating confusion during the design process.
Colonial architecture in Connecticut typically refers to homes built between 1700 and 1850, though the term encompasses several distinct periods. Georgian Colonial, Federal, and Greek Revival each carry different proportions, details, and spatial characteristics. What unites them is formal symmetry, hierarchical room arrangement, traditional materials, and ornament derived from classical precedent. Contemporary colonial revival continues these principles with modern building systems concealed within period-appropriate forms. It also incorporates a colonial design theme—less detail, more emphasis on simple functional forms.
Featured Project: Queen Anne Victorian Renovation, Pelham Manor, NY
Modern architecture emerged in the early 20th century as a deliberate departure from historical styles. Rather than a single aesthetic, modernism encompasses International Style, Mid-Century Modern, Contemporary, and Minimalist expressions. What binds them is emphasis on function over ornament, honest expression of structure and materials, integration with landscape, and spatial fluidity replacing compartmentalized rooms. Home as "machine" became the mantra in International Architecture.
Featured Project: Modern Gray House
The distinction matters because each tradition solves spatial and environmental problems differently. Colonial design evolved over centuries to work with New England's climate, available materials, and construction methods. Modern design brought new materials, technologies, and spatial concepts that challenged those conventions.
How Each Style Lives: Spatial Experience and Function

Architecture is lived from the inside out. The most beautiful facade matters little if the interior doesn't support how you actually live. We design the spaces that you live your everyday life in, and then we integrate the facade with the interior-exterior function of the architecture.
Colonial homes organize space hierarchically. You enter through a formal front door into a central hall or foyer. Public rooms flank this central spine—living room and dining room typically occupying the front corners, kitchen toward the rear. Upstairs, bedrooms cluster around a central landing. This arrangement creates clear boundaries between public and private zones, formal and informal spaces.
This compartmentalization offers advantages. Rooms can be closed off for privacy, sound isolation, or climate control. A formal dining room remains pristine while the kitchen absorbs daily chaos. Noise from children's bedrooms doesn't penetrate the first floor. During Connecticut winters, you can close doors to concentrate heat in occupied rooms rather than heating the entire house.
The disadvantages emerge in contemporary family life. Parents cooking dinner lose visual connection with children in adjacent rooms. Holiday gatherings feel fragmented across disconnected spaces. Natural light struggles to penetrate deep floor plans with smaller windows dictated by historical precedent. Circulation through sequential rooms consumes square footage that open plans allocate to living space.
Modern homes prioritize spatial continuity. Living, dining, and kitchen areas flow together, often extending onto exterior terraces or decks through expansive glazing. Sight lines extend through multiple spaces, creating visual connections and borrowing light from room to room. This openness supports how contemporary families actually use their homes today—cooking while supervising homework, entertaining while remaining part of conversations, moving fluidly between indoor and outdoor spaces.
But open plans present their own challenges. Sound travels freely—television noise from the living room invades the kitchen, dinner prep disrupts homework at the dining table. Heating and cooling large open volumes requires more energy than climate-controlling individual rooms. Visual clutter anywhere becomes clutter everywhere. Some families discover they miss the intimacy and acoustic separation compartmentalized rooms provide.
Related Article: International Style Renovation, New Canaan
Site Relationship and Connecticut's Landscape
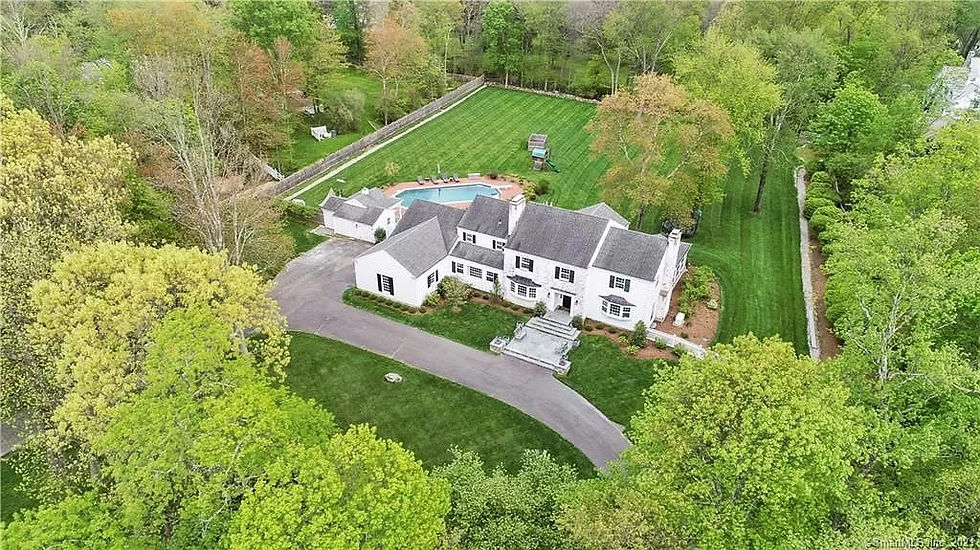
How a home sits on its site profoundly affects both experience and performance. Colonial and modern approaches differ fundamentally here.
Colonial homes typically present their primary facade to the street, establishing a formal relationship with public space. The front door occupies the center, flanked by symmetrically arranged windows. This creates a clear hierarchy: front equals formal, rear equals informal. Landscaping reinforces this distinction—manicured foundation plantings frame the public face, while service yards and gardens extend from the kitchen wing.
This formal organization works beautifully in Connecticut's traditional village centers and established neighborhoods where homes line streets in orderly fashion. The colonial approach respects prevailing architectural context, maintaining neighborhood character without sacrificing individual expression through proportional variation, material choice, and detailed execution.
Where colonial planning struggles is on non-traditional sites—hilltops with southern exposure, wooded properties where optimal solar orientation conflicts with street address, waterfront locations where views lie perpendicular to road access. Forcing colonial symmetry onto sites that demand asymmetric response often produces awkward results.
Modern design begins with site analysis rather than preconceived formal arrangement. Where is the sun at different times of day and year? Where are views, privacy concerns, prevailing winds? How does topography suggest building placement? Modern architecture positions the home to optimize these relationships, accepting asymmetry as a natural consequence of site-specific response.
This produces homes that feel deeply integrated with their settings. Large glass walls frame specific views while solid walls provide privacy from adjacent properties. Roof overhangs calibrated to Connecticut's latitude admit winter sun while shading summer heat. Outdoor spaces become true extensions of interior rooms rather than decorative gestures.
The limitation appears in established neighborhoods where modern insertions can feel contextually jarring. New Canaan, with its rich mid-century modern heritage, welcomes contemporary design. A traditional Main Street in Darien or Greenwich may not. Local zoning codes sometimes explicitly restrict modern expression in historic districts.
Material Honesty and Maintenance Realities

Material selection affects both initial construction cost and long-term ownership experience. Colonial and modern traditions approach materials from different philosophical positions.
Colonial revival celebrates traditional materials. Wood is shaped, milled, and painted to create cornices, crown moldings, wainscoting, and trim. Brick or stone receives mortar joints that emphasize horizontal courses. Surfaces are finished—painted, stained, sealed—to protect and beautify. The goal is refined elegance achieved through craft and layered construction.
This produces homes of undeniable beauty, and maintenance requirements. Painted wood trim requires repainting every 7-10 years in Connecticut's climate. The budget must account for ongoing maintenance, not just initial construction.
Modern design emphasizes material honesty. Concrete appears as concrete, steel as steel, wood as wood. Rather than concealing structure, modern architecture expresses it. Rather than applied ornament, visual interest derives from proportion, light, and carefully composed materials in their natural state. Maintenance here is less about refinishing and more about cleaning and/or preserving the materials.
Climate Performance in Connecticut

Connecticut presents unique climate challenges: cold winters requiring significant heating, humid summers needing cooling and dehumidification, freeze-thaw cycles affecting material durability, and occasional hurricane-force winds testing structural systems. How architectural styles respond to these realities matters for both comfort and operating cost.
Colonial homes evolved before mechanical heating and cooling. Their proportions reflect these origins: smaller windows limited heat loss, compact room volumes concentrated warmth from fireplaces, thick walls provided thermal mass, and steep roofs shed snow efficiently.
Modern colonial revivals retrofit these historic forms with contemporary mechanical systems, insulation, and windows. This works well, but small window openings limit natural daylighting, requiring more artificial lighting. Compartmentalized rooms create zone-by-zone heating and cooling challenges. Shallow roof overhangs provide minimal solar control, forcing mechanical systems to work harder.
Modern architecture can optimize climate response through design. South-facing glazing with calculated overhangs admits winter sun while blocking summer heat. Thermal mass (concrete, masonry) stores solar gains, reducing temperature swings. Cross-ventilation through strategically placed openings reduces cooling loads. Continuous insulation envelopes eliminate thermal bridges.
Our modern residential projects typically achieve 30-40% better energy performance than code minimum.
But modern architecture introduces challenges. Large glass areas are thermal liabilities if improperly oriented or specified. Open plans, while spatially generous, are harder to zone for climate control. Flat or low-slope roofs require meticulous detailing to prevent leaks, especially around roof penetrations in New England's freeze-thaw cycles.
Making the Decision: Framework for Choice

Given these considerations, how should Connecticut homeowners choose between modern and colonial?
Start with site analysis with your Architect. Does your property have specific orientation, topography, or view conditions that suggest one approach? Challenging sites often reward modern's flexibility. Traditional village lots may favor colonial's formal street presence.
Consider your actual lifestyle. Do you entertain frequently in ways that demand spatial flow? Modern may serve better. Do you value formal/informal separation and acoustic privacy? Colonial compartmentalization has merit.
Assess your maintenance capacity and priorities. Comfortable with periodic painting? Colonial's beauty justifies its upkeep. Prefer lower-maintenance architecture that ages gracefully? Modern's material honesty delivers this.
Examine neighborhood context and regulatory environment. Will your municipality support your preferred direction? Will neighbors object? Is resale value dependent on contextual fit?
Finally, acknowledge your aesthetic preferences honestly. Some people simply love traditional ornament, symmetry, and historical reference. Others find modern clarity, spatial flow, and material honesty more compelling. Neither position is wrong—architecture is both functional and expressive.
The best architectural decision integrates all these factors rather than elevating any single consideration.
Beyond the Binary: Hybrid Approaches

Must you choose definitively between modern and colonial? Not necessarily.
Some of our most successful projects blend these traditions thoughtfully. A colonial exterior can be weaved with an interior that embraces open planning and modern spatial flow. Modern wings can extend from renovated colonial cores, creating clear architectural dialogue between old and new rather than awkward imitation.
The key is intentional design that respects both vocabularies rather than arbitrary mixing.
These hybrid solutions often satisfy clients torn between styles, though they require architectural sophistication to execute well. Poor blending produces incoherent results worse than committed expression of either tradition.
Featured Project: Balancing Tradition with Contemporary Design
What Matters Most
The modern versus colonial choice matters less than most homeowners assume. What matters more is design quality within whichever direction you choose.
Great architecture transcends style. It responds intelligently to site and climate. It supports how you actually live. It uses materials honestly and builds details carefully. It creates spaces with character and beauty, whether that beauty derives from classical proportion or modernist clarity.
Your architect's role is helping you navigate these decisions toward outcomes that work functionally, perform environmentally, satisfy aesthetically, and fit your life and budget. Style selection is one input to that larger design process, not the design process itself.
Connecticut offers remarkable architectural diversity—18th century colonials, mid-century modern masterworks, and everything between. Your home can contribute to that rich tradition while serving your specific needs, if approached thoughtfully.
The best architectural style for your Connecticut home is the one that makes your daily life better.


Comments